Pro Plan Review
Because Important
Decisions Deserve
a Second Look.
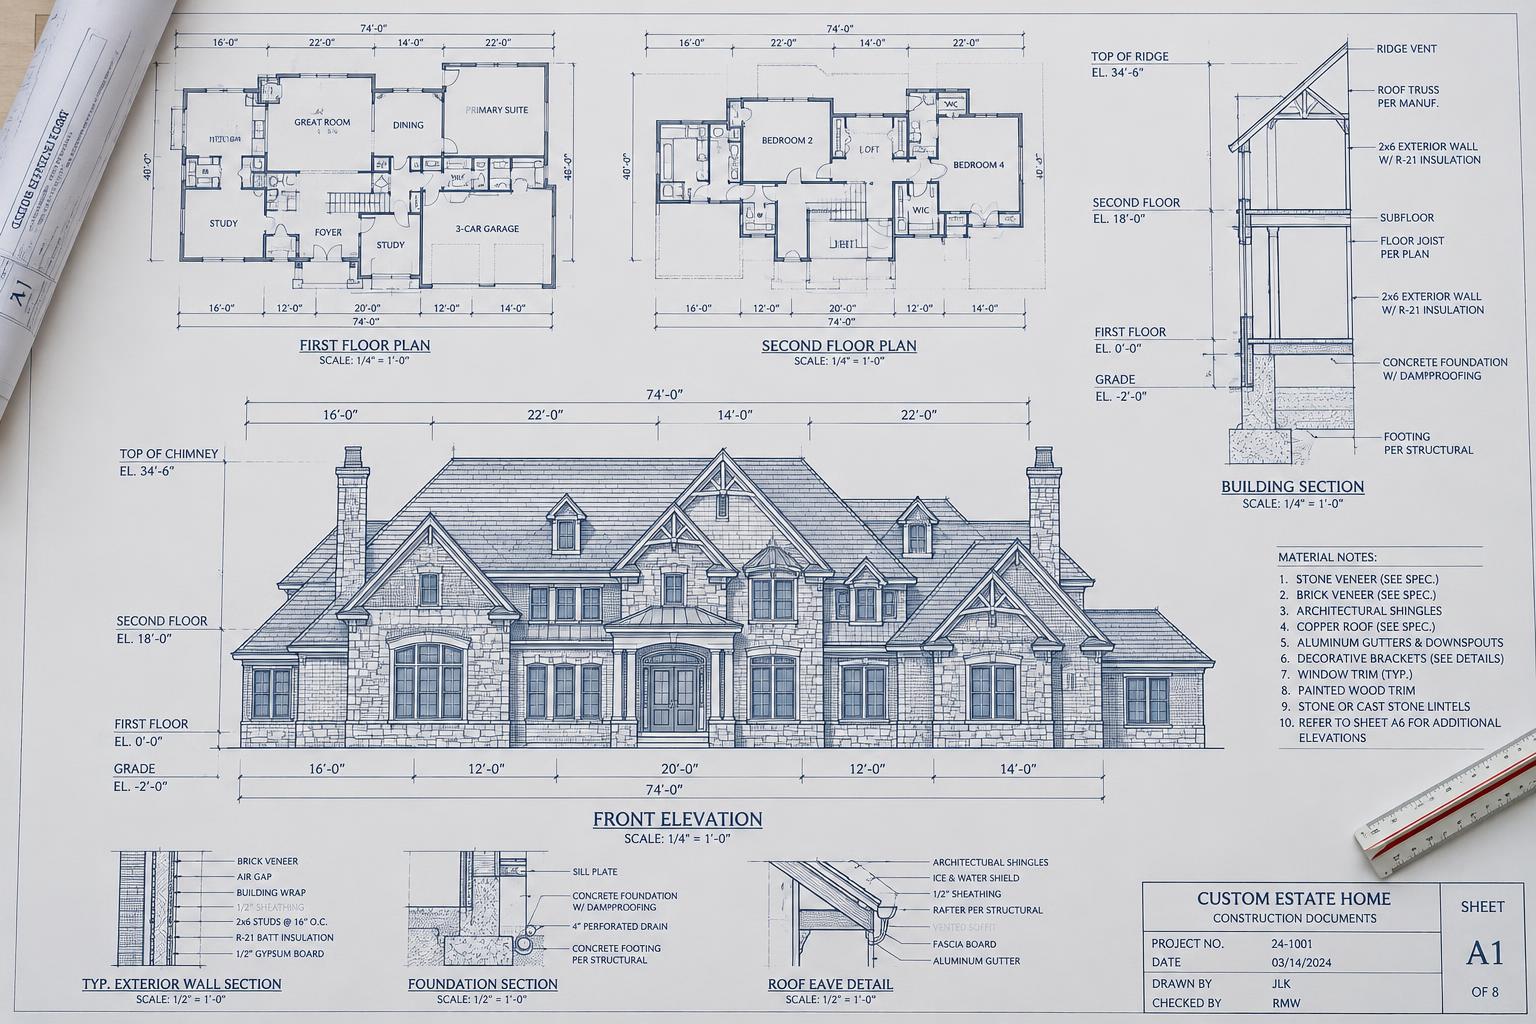
A professional review of your architectural plans to enhance space planning, functionality, furniture placement, cabinetry, lighting, flow, and so much more—before it’s too late.
Schedule a reviewWhat we review
Space Planning & Functionality
Room proportions, furniture placement, and practical use of space.
Flow & Circulation
Traffic patterns, room connections, and sightlines.
Kitchen, Bath & Cabinetry
Layouts, storage, appliance placement, and clearances.
Lighting & Electrical
Fixture locations, switching, outlets, and lighting functionality.
Architectural Details
Door swings, window placement, focal points, and design opportunities.
Expert Insight
Before Construction Begins.